Architecture / Bali
Cycladic Form,
Equatorial Function.
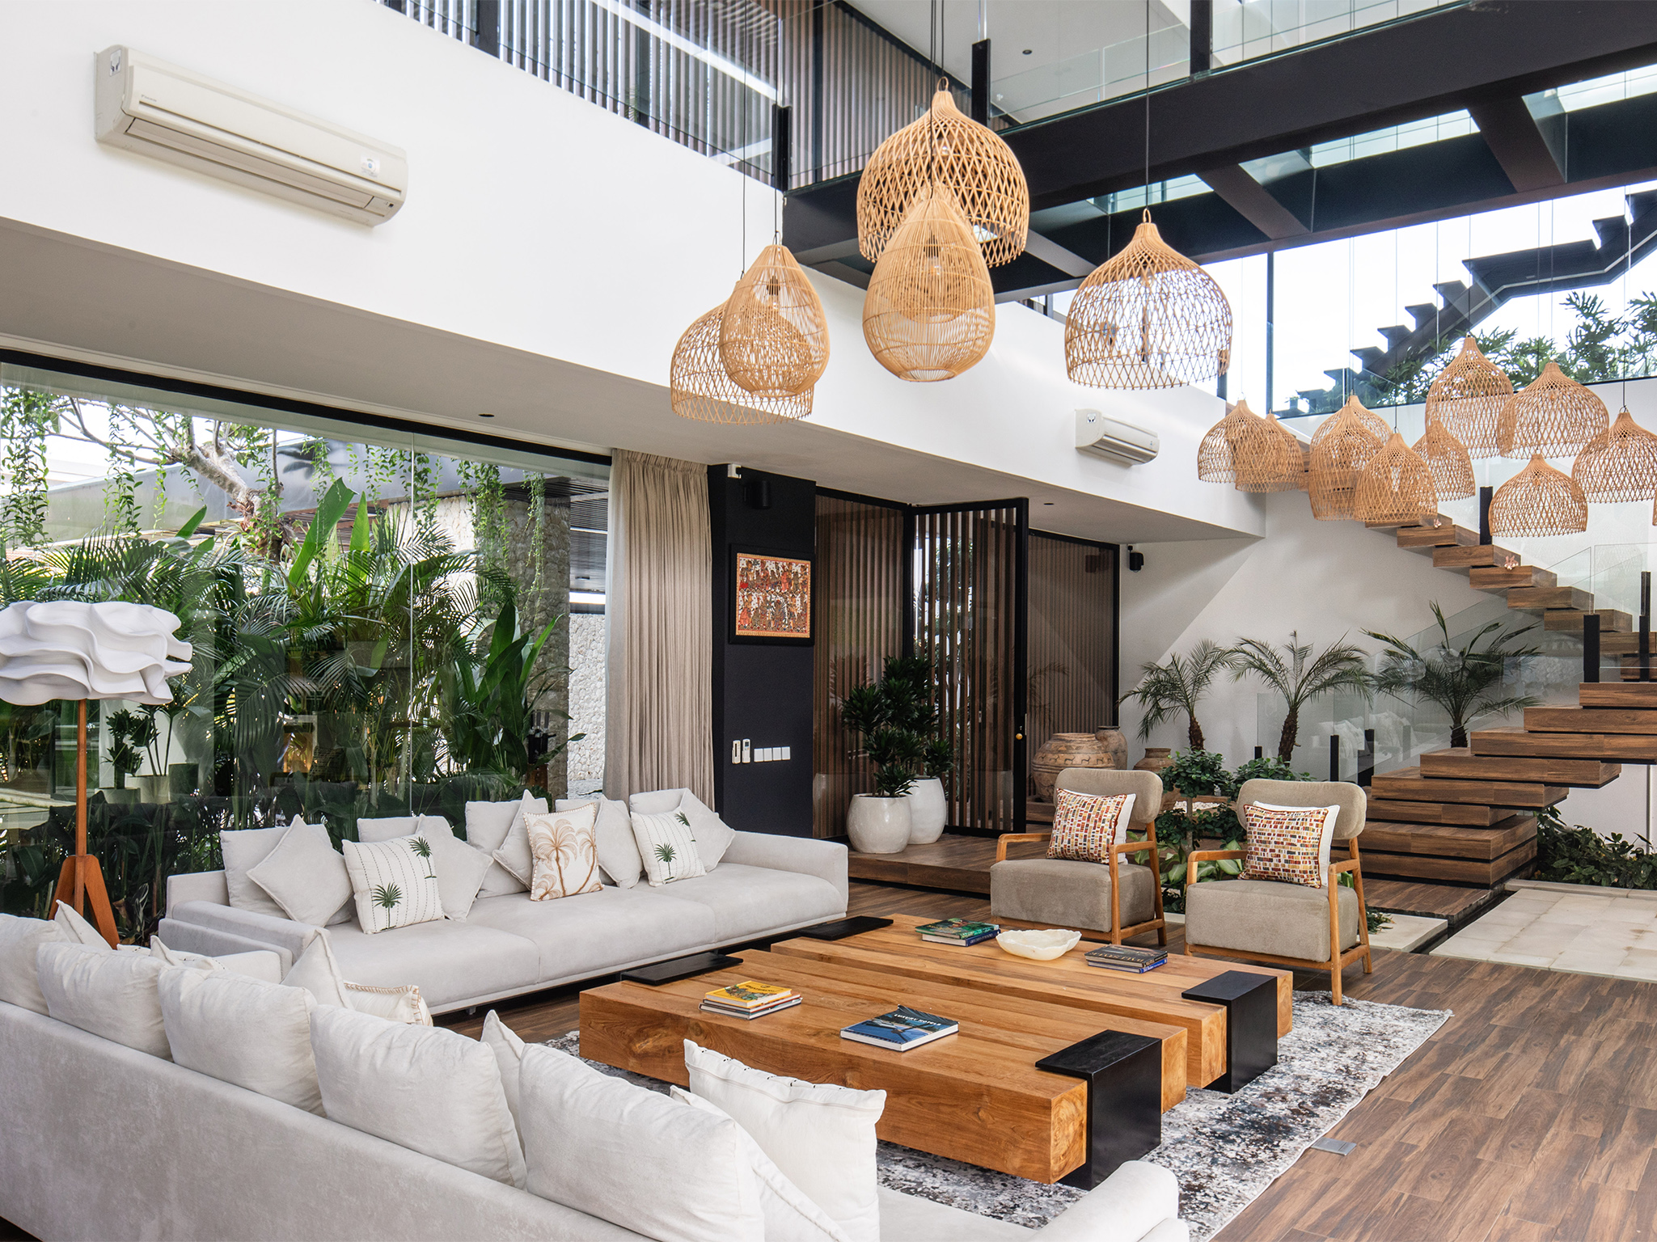
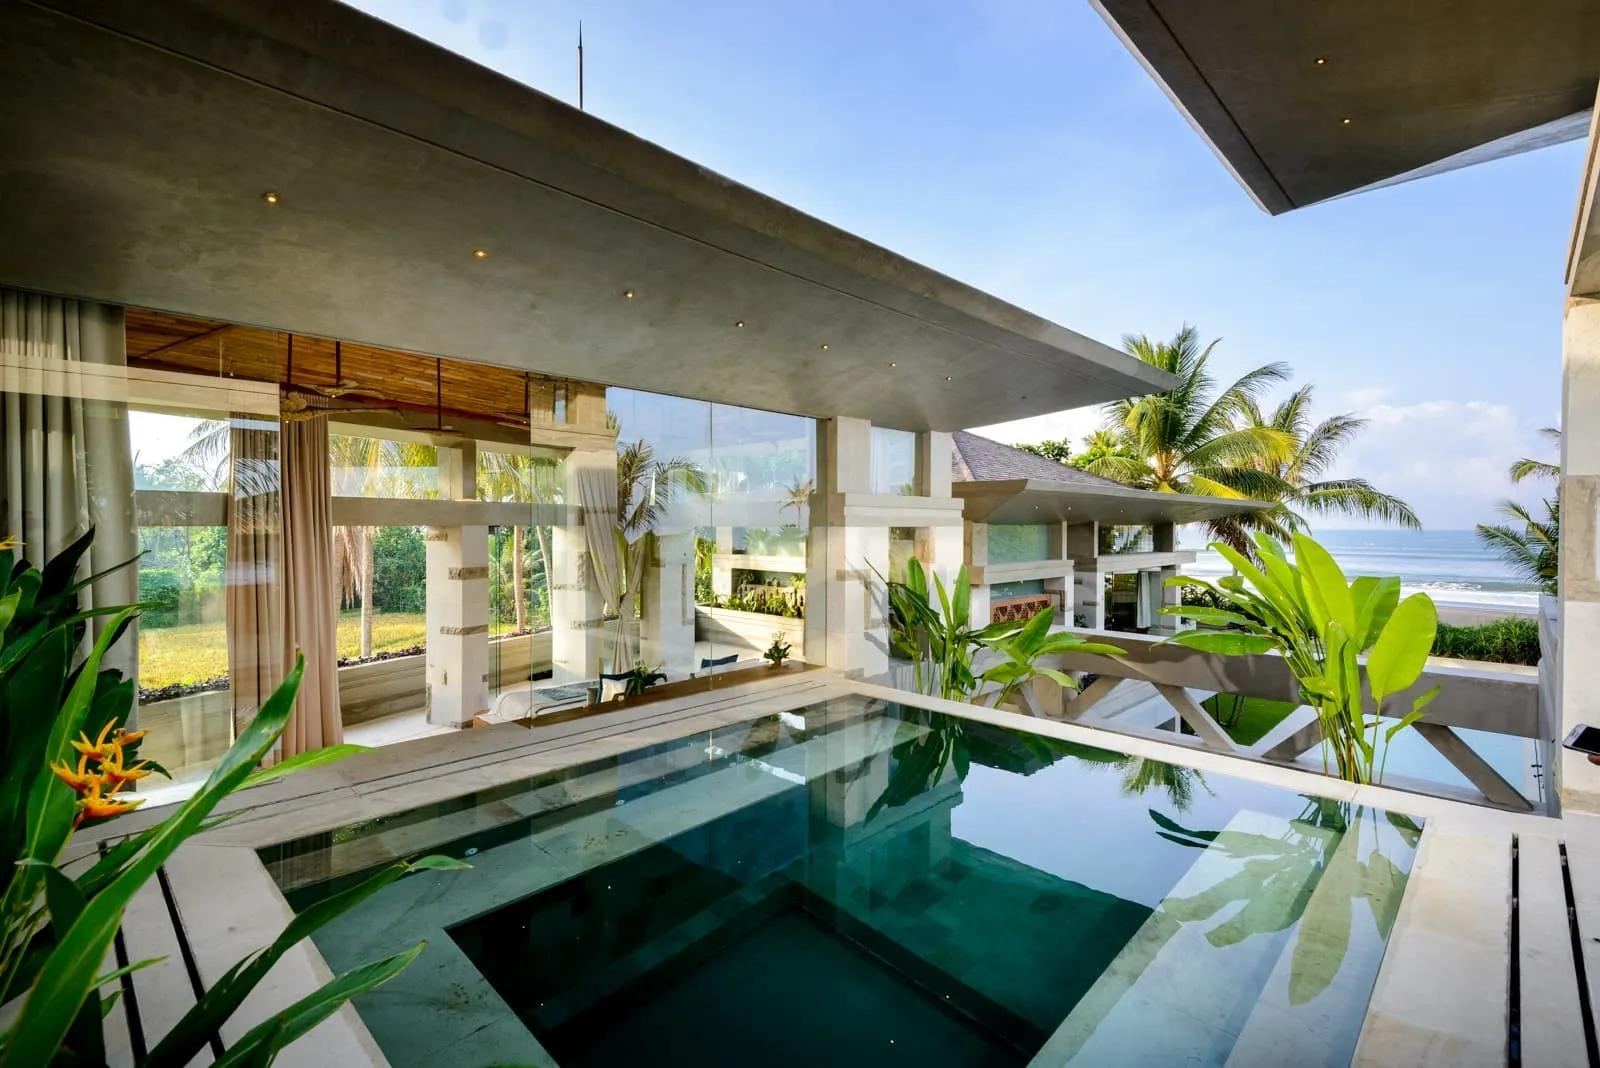
A 600-square-meter structural interpretation of Mediterranean aesthetics. Featuring whitewashed concrete, archway motifs, and a 25-meter infinity pool.
A 600-square-meter structural interpretation of Mediterranean aesthetics. Featuring whitewashed concrete, archway motifs, and a 25-meter infinity pool.
Recorded specifications of the physical property and its integrated systems. Built 2025.
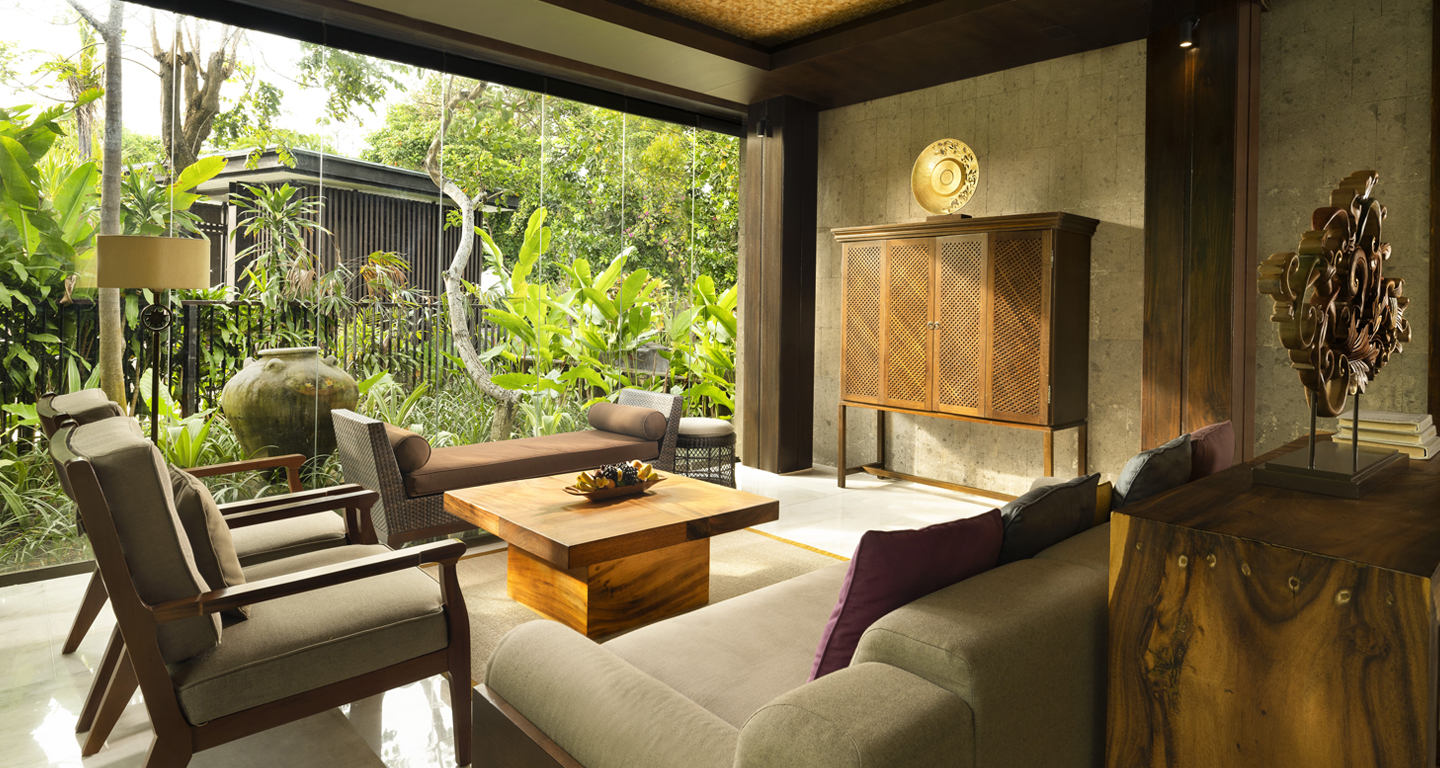
Greek Estate Bali integrates pure geometric forms with structural integrity. The property spans exactly 600 square meters, utilizing heavily insulated concrete to maintain interior thermal stability against the tropical climate. The design eliminates unnecessary ornamentation in favor of raw spatial volume.
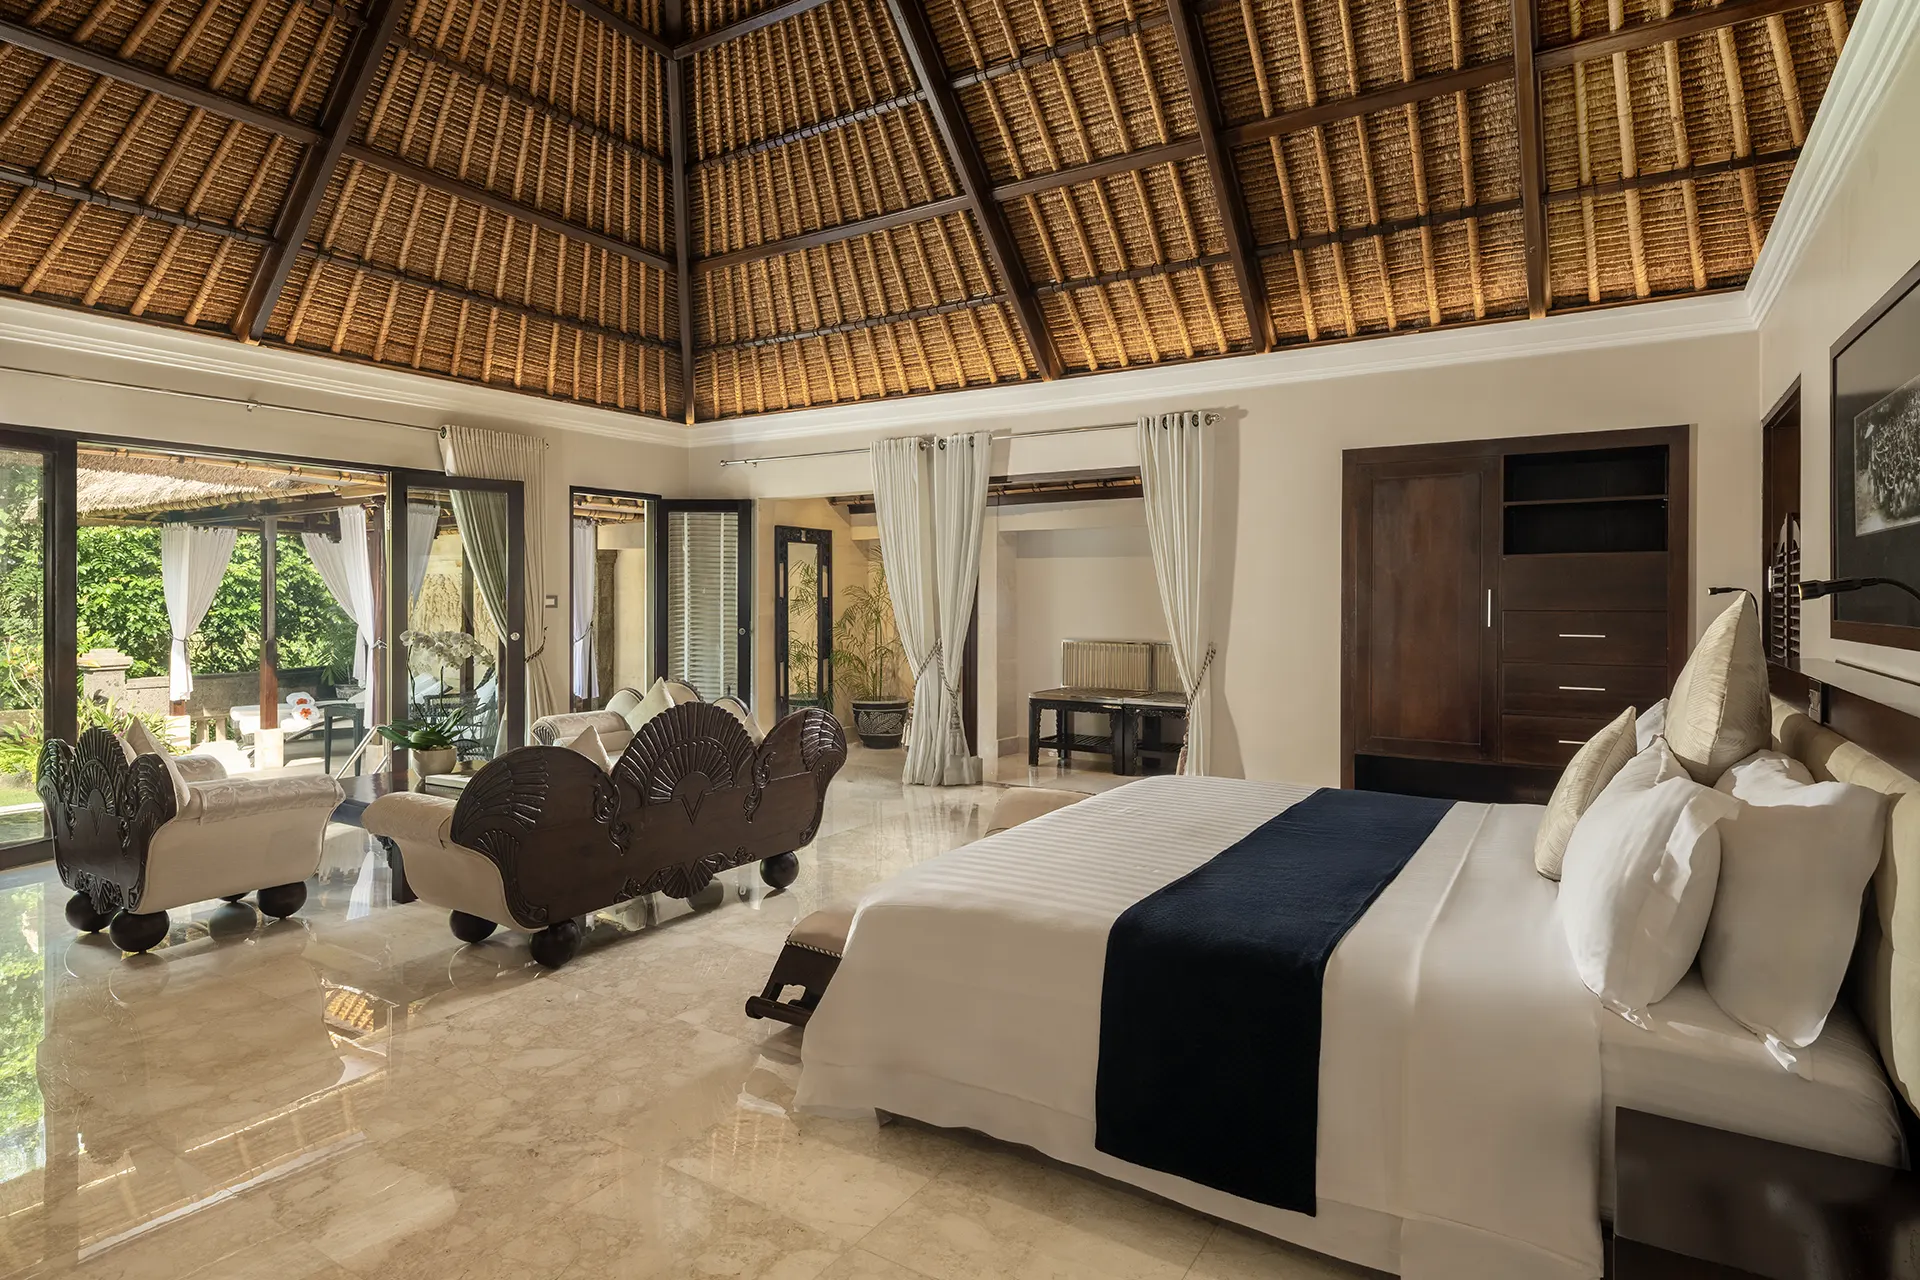
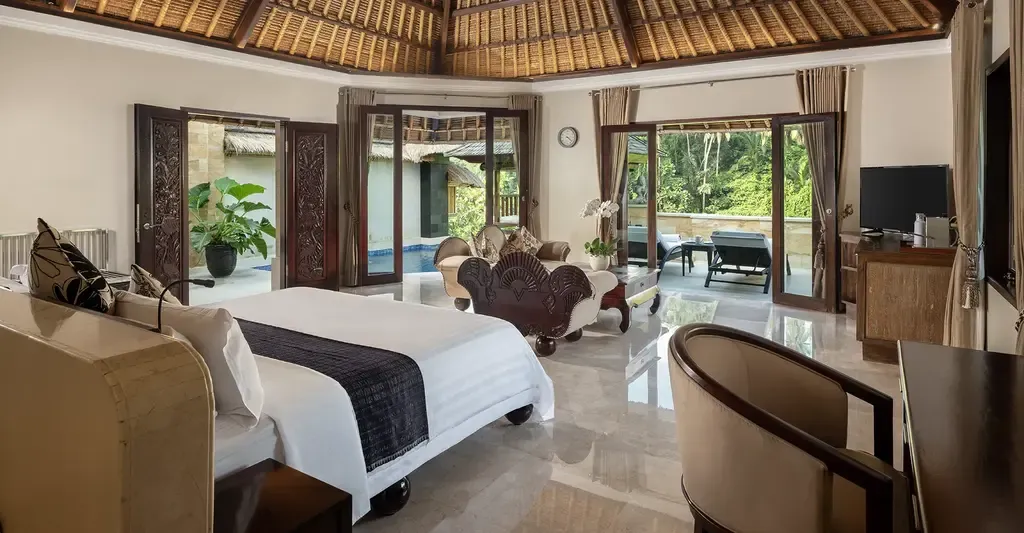
Occupying 75 square meters. Features custom plaster-finished walls, a Super King bed (200x200), and an open-concept terrazzo bathroom with dual rain showers.
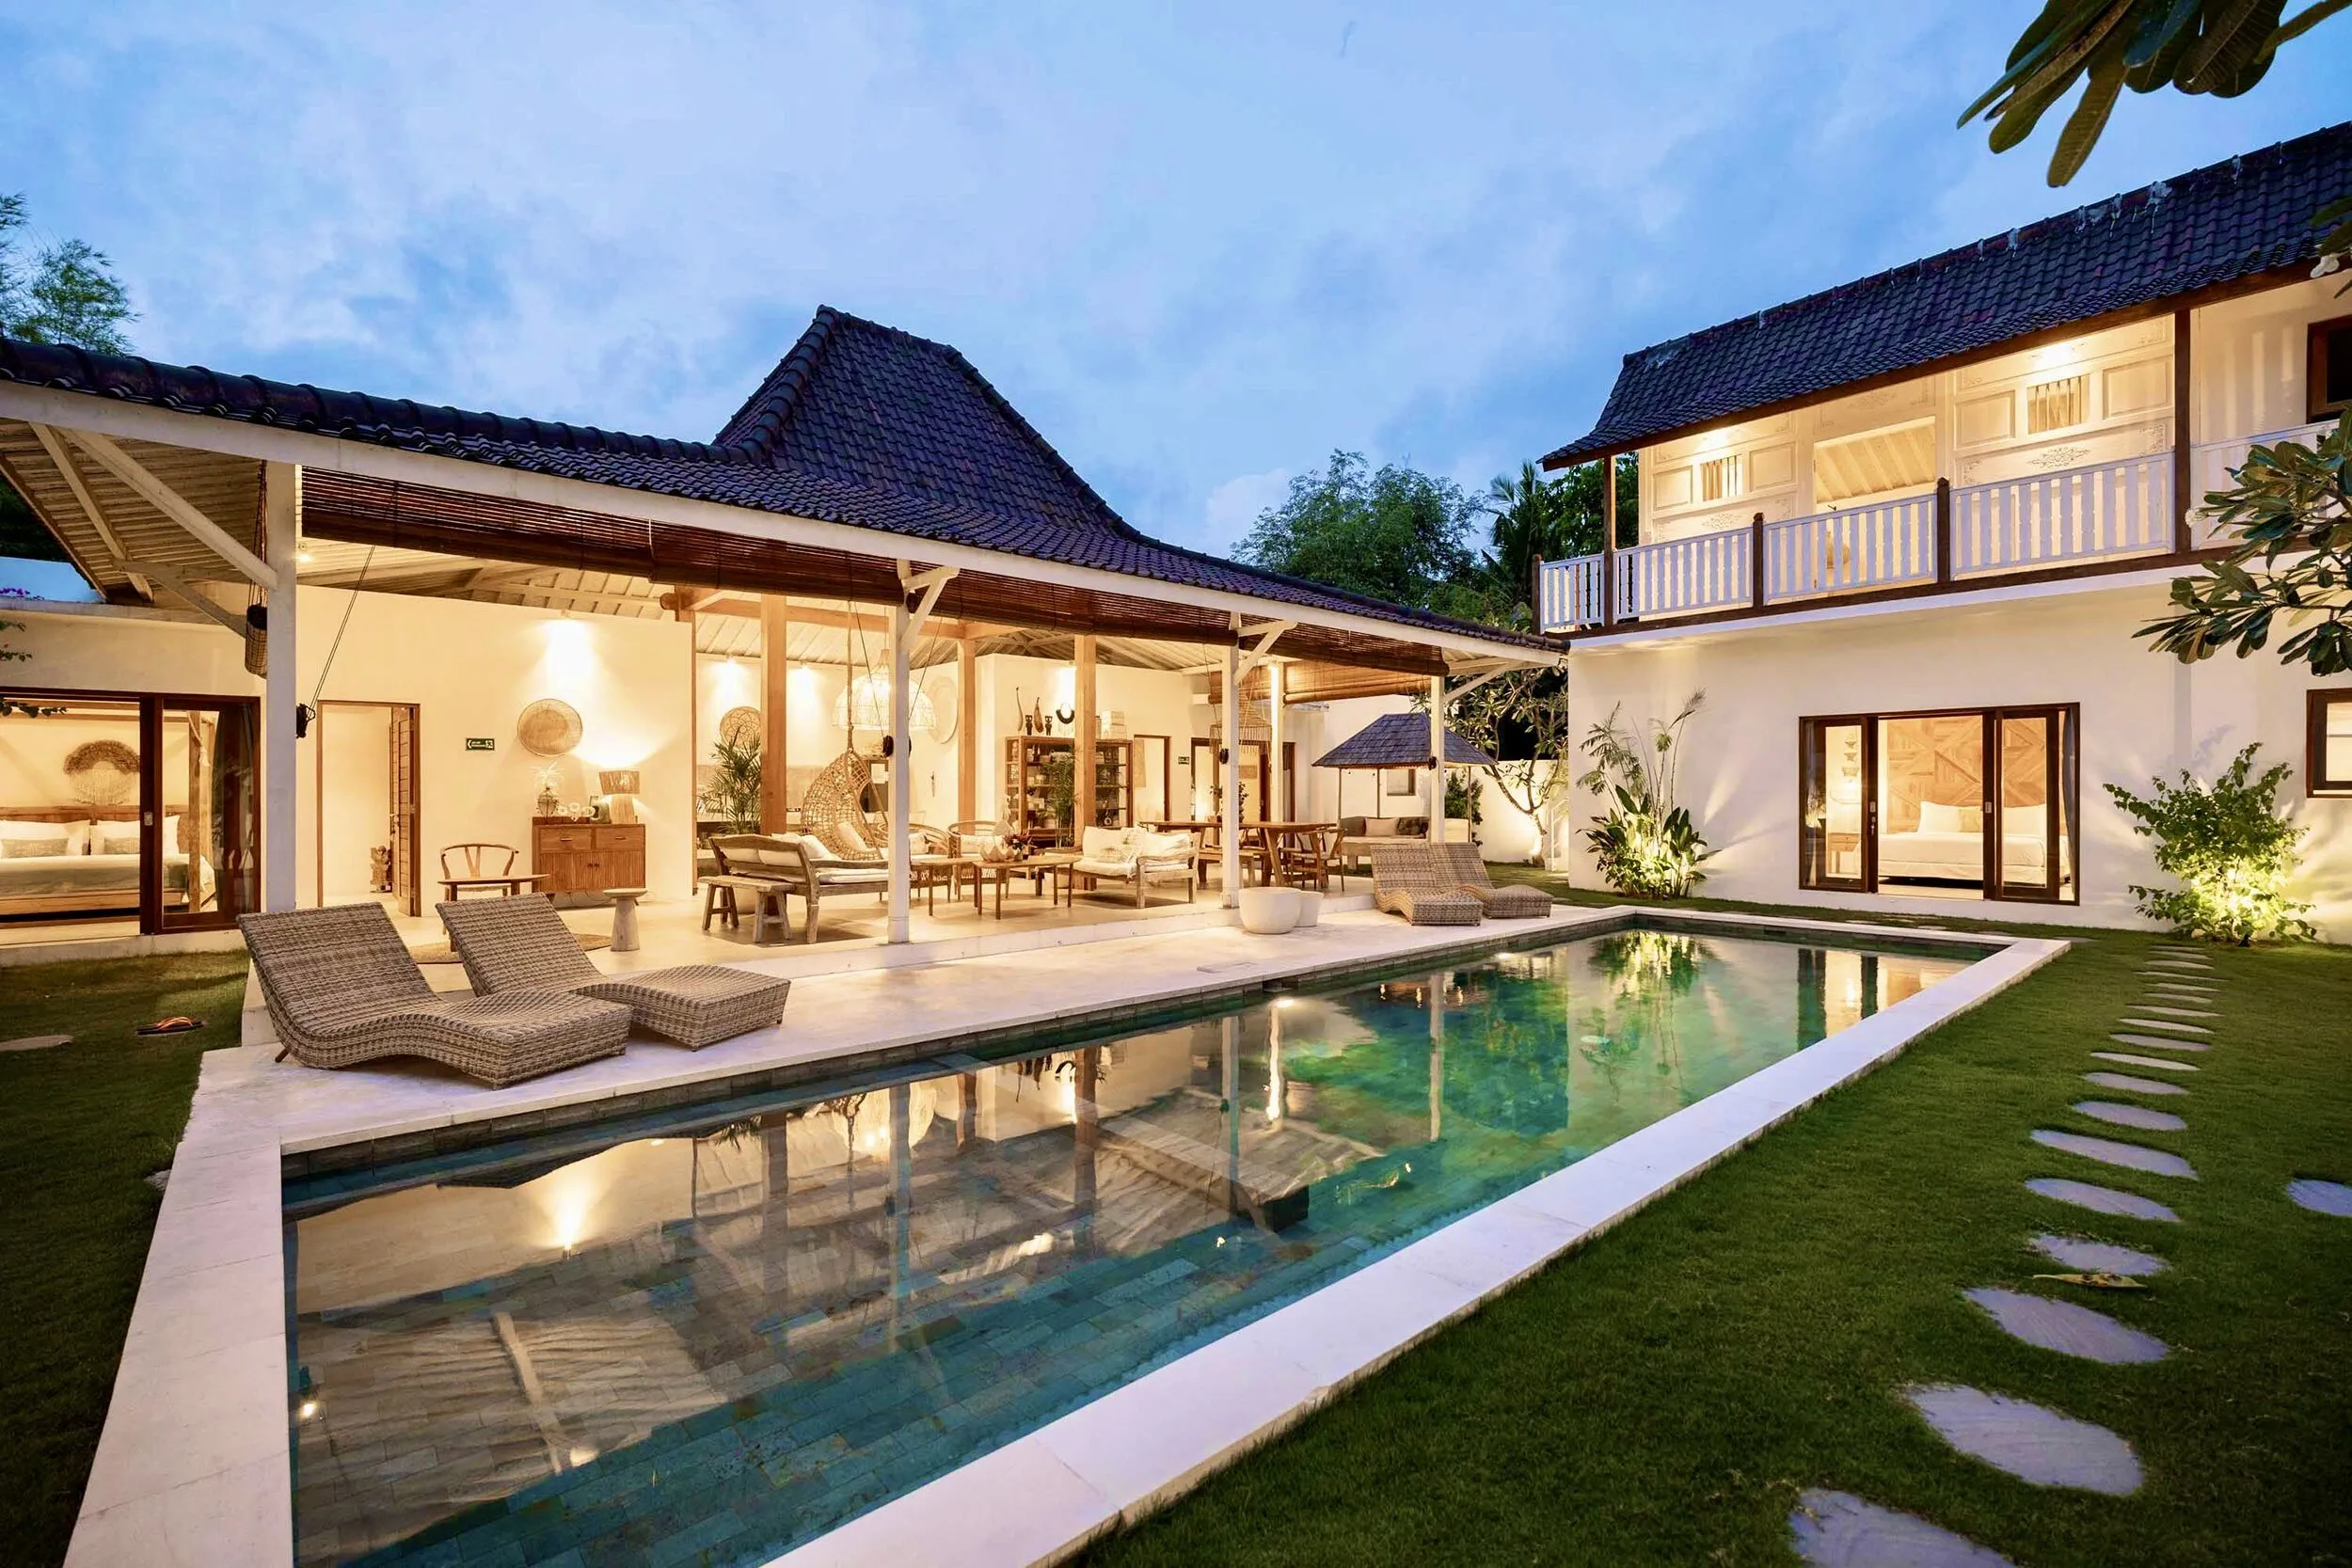
A 50-square-meter layout with direct access to the central courtyard. Engineered with smart lighting profiles and automated climate control.
Enterprise-level Ubiquiti UniFi network ensuring gigabit speeds across all concrete zones.
Concealed Daikin VRV air conditioning maintaining a strict 22°C ambient temperature.
Commercial-grade stainless steel surfaces integrated with minimalist white cabinetry.
16,000VA electrical capacity backed by an automated seamless transfer generator.
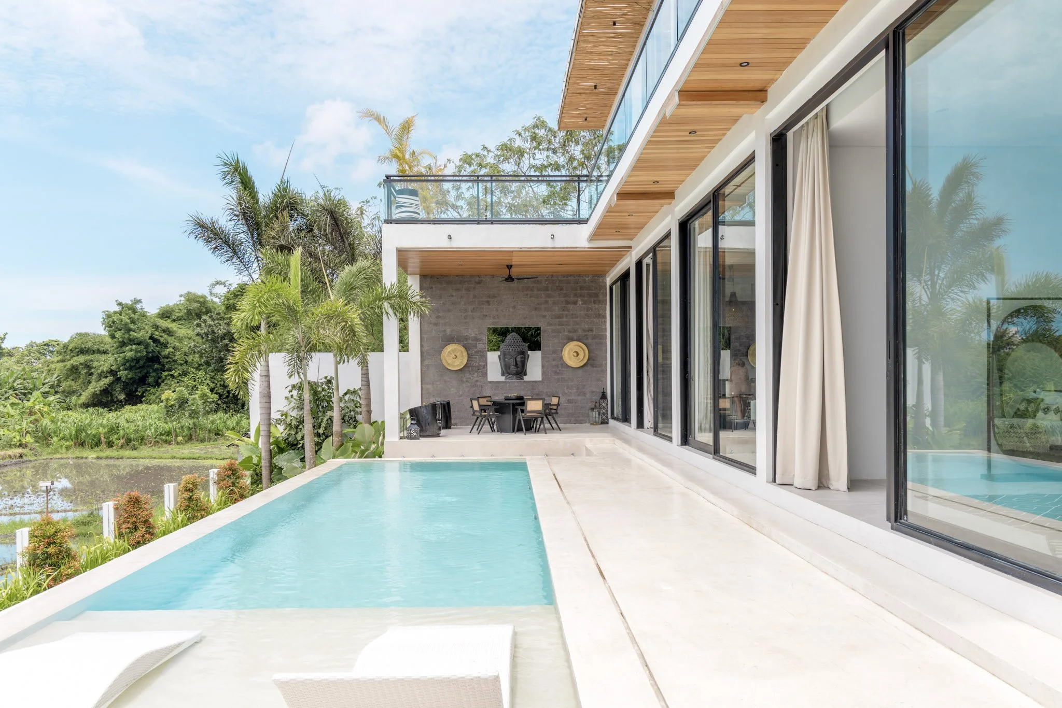
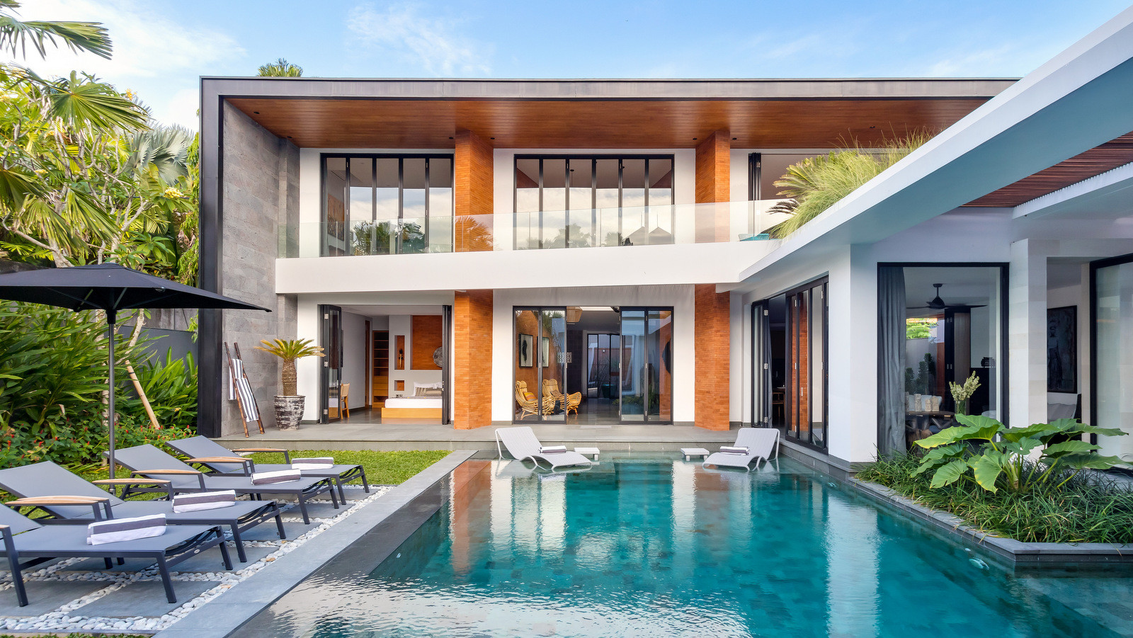
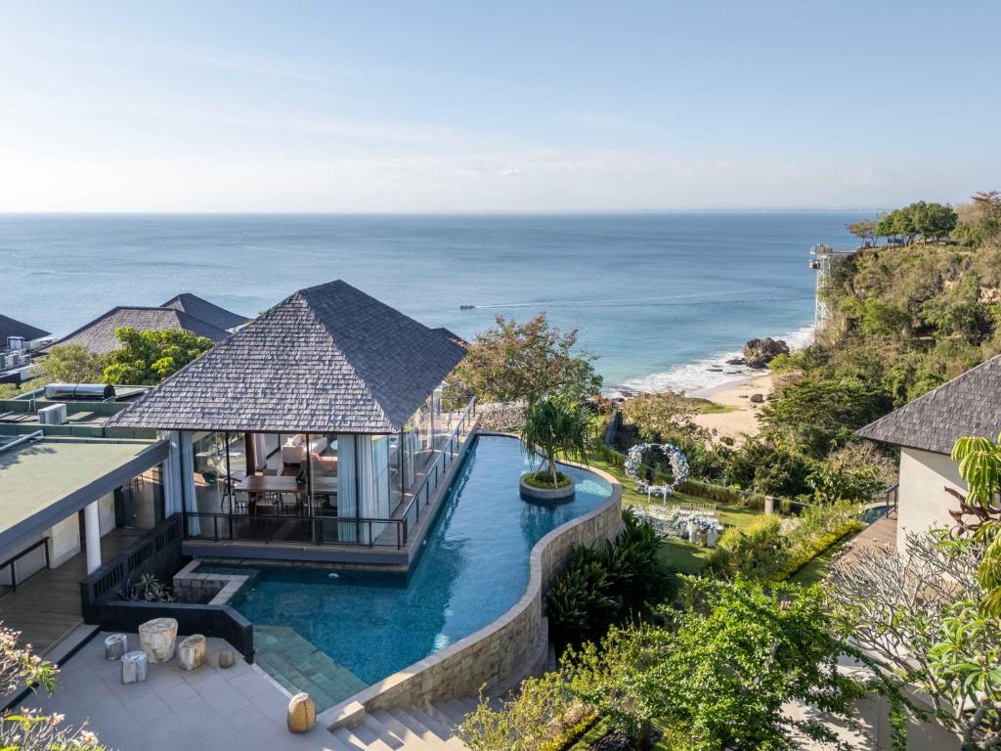
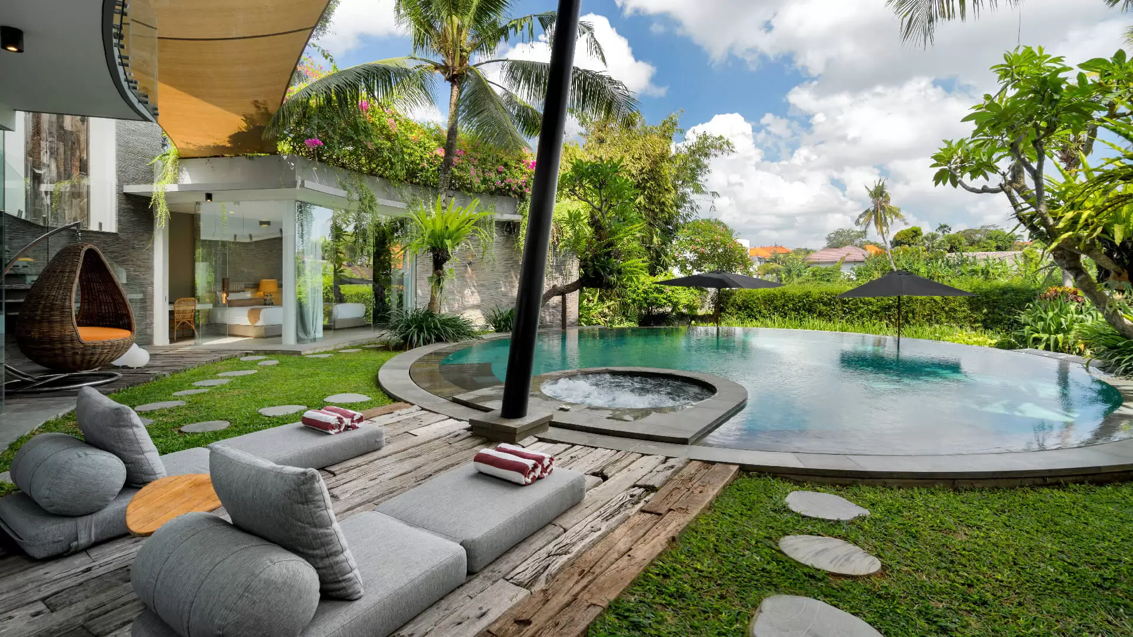
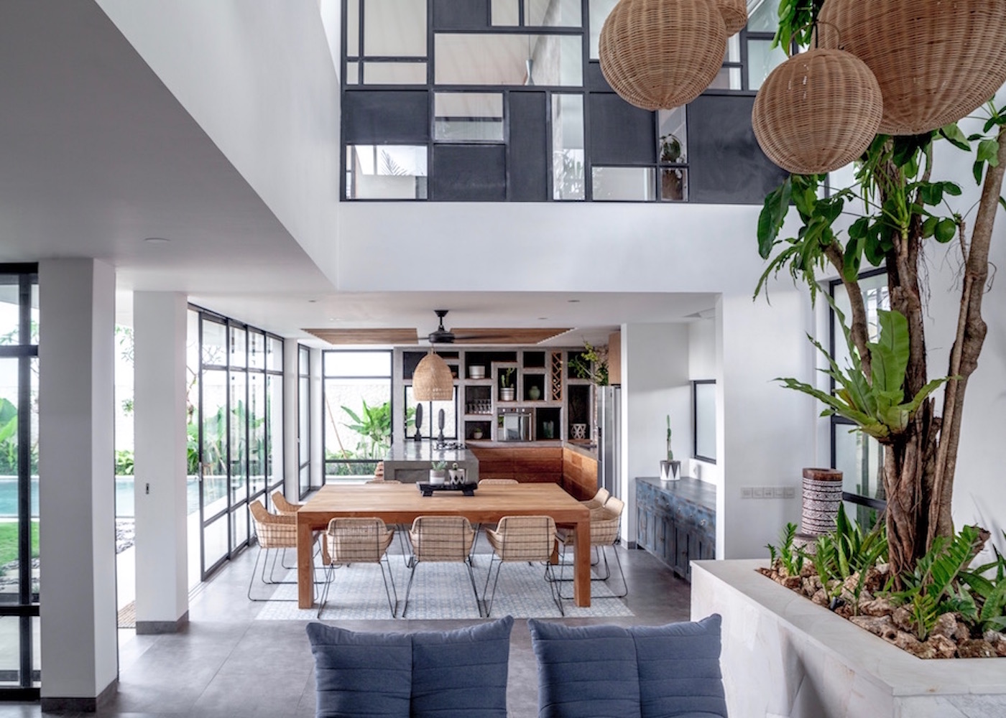
Located on elevated terrain to capture prevailing coastal winds. The estate offers structural isolation while remaining proximate to essential infrastructure.
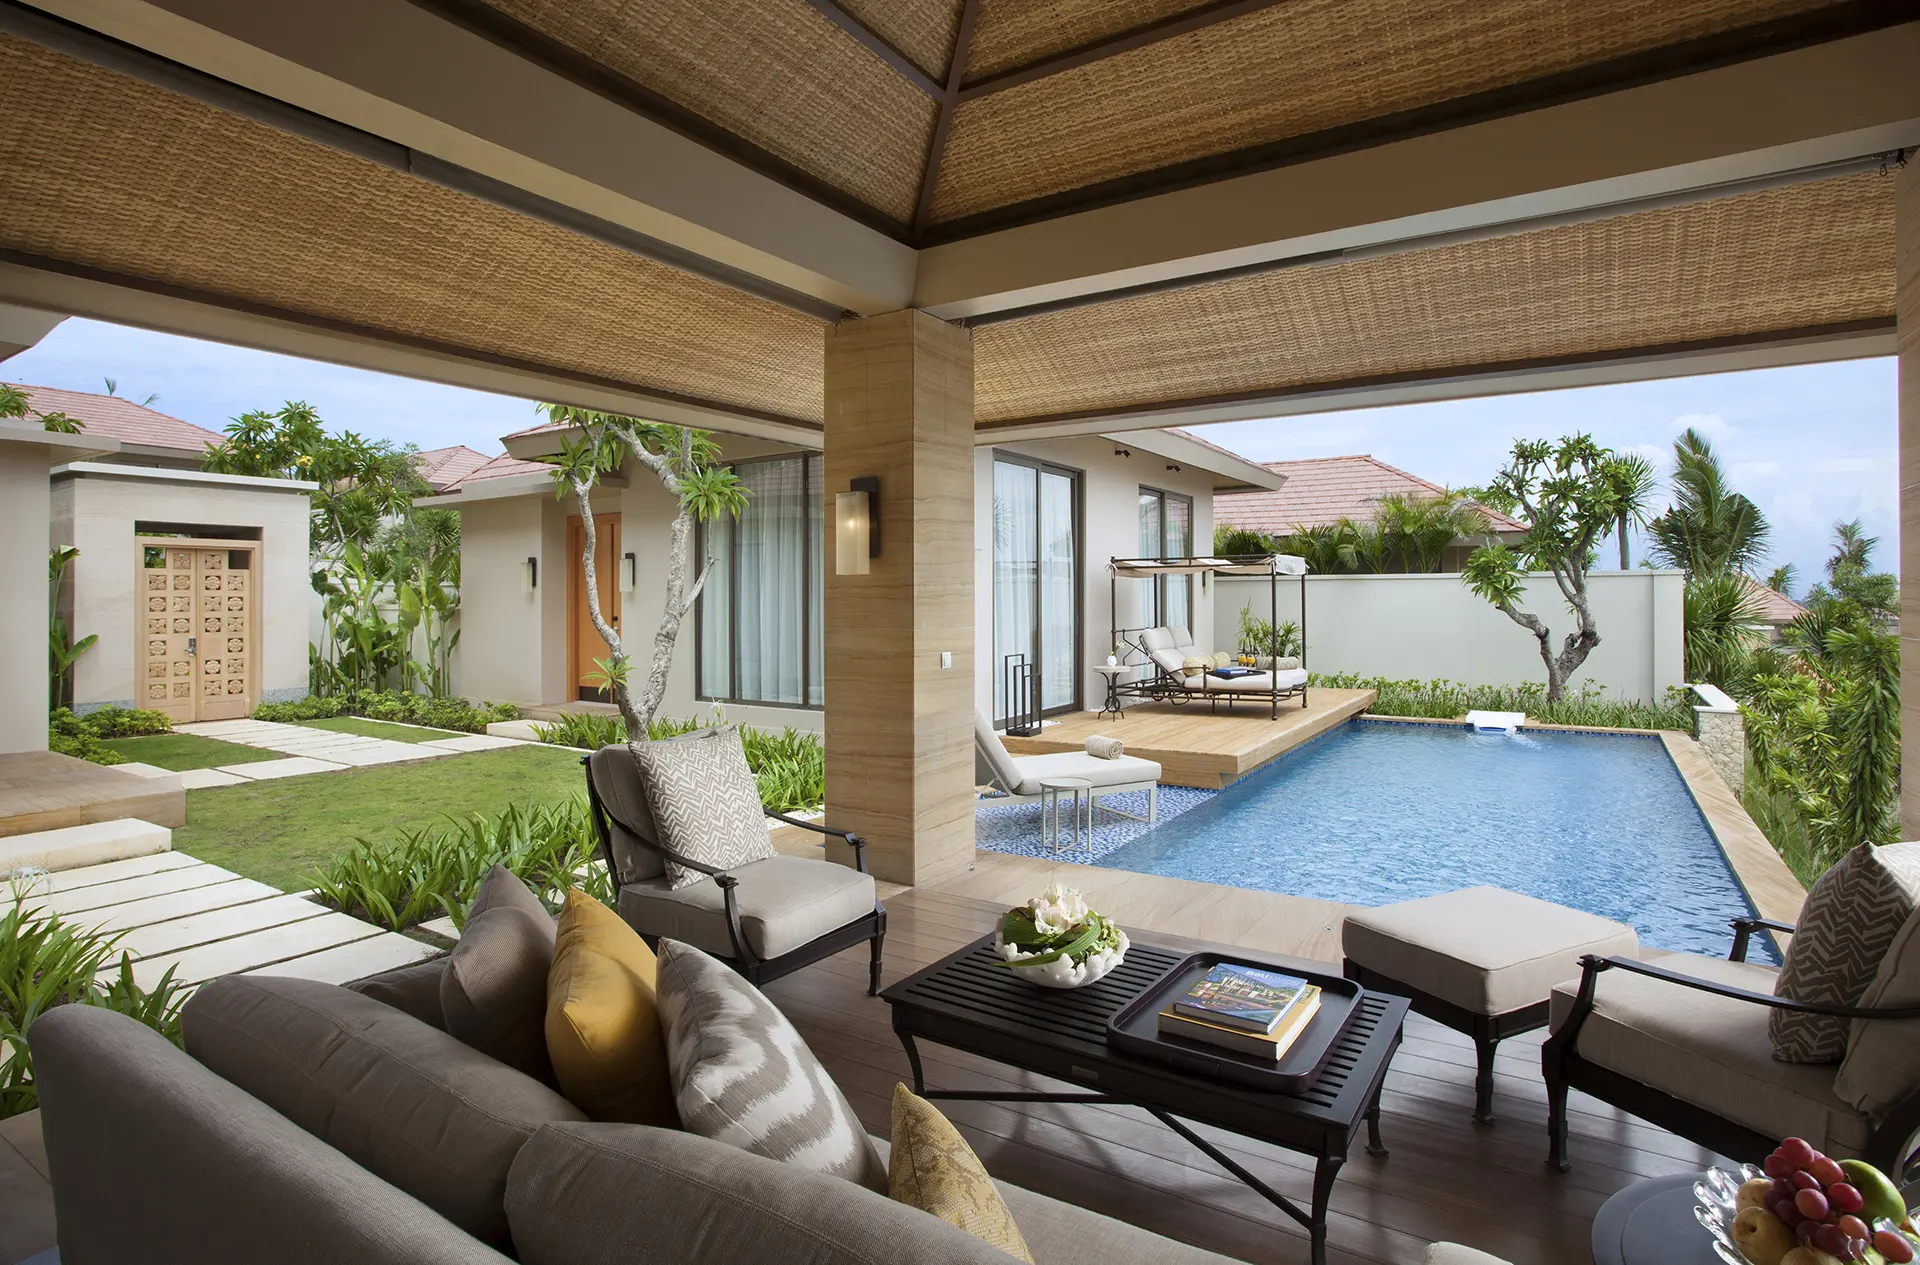
The architectural payload is designed for exactly 8 adults. Exceeding this figure impacts the performance of the climate and plumbing systems.
Pool chlorination and surface whitewashing touch-ups occur daily at 11:00 WITA. Staff access is restricted to utility corridors.
Due to the porous nature of the specialized whitewashed concrete, red wine, turmeric, and other staining agents are prohibited in living areas.